You are viewing all NH listings NH Homes between $500000 and $1000000 dollars.

$679,000 $401 per sq.ft. Pelham NH Home »
3 Beds | 3 Baths | Total Sq. Ft. 2568 | Acres: 1.25Listed on Thursday Jul 9, 2026
Description: Welcome home to this beautifully maintained 3-bedroom, 2-bath split-level residence offering comfort, style, and functionality. The heart of the home features an open-concept kitchen, dining, and living area with gleaming hardwood floors, creating an inviting space for everyday living and entertaining. The kitchen is equipped with stainless steel appliances and flows seamlessly into the main living areas. The spacious primary suite serves as a private retreat, complete with a walk-in closet and its own full bath. Two additional bedrooms and a second full bathroom provide plenty of space for family, guests, or a home office. The lower level offers a convenient laundry area as well as a versatile bonus room, perfect for a home office, playroom, gym, media room, or guest space. Outside, you'll enjoy a large, level yard with plenty of room for outdoor entertaining, gardening, or simply relaxing. An attached two-car garage provides ample parking and storage. With its desirable layout, hardwood floors, spacious primary suite, and flexible living space, this move-in-ready home offers everything you need for comfortable living. See Listing Details & 40 images.

$719,900 $260 per sq.ft. Pelham NH Home »
Price Change! Reduced by $50,000 down 7% on July 25th 2026
4 Beds | 3 Baths | Total Sq. Ft. 2937 | Acres: 1
Listed on Friday Jul 17, 2026
Description: Welcome to this spacious and well-maintained Cape nestled on a picturesque one-acre lot in a peaceful country setting. Offering 4 bedrooms, 3 full baths, and a flexible floor plan, this home is perfect for everyday living and entertaining. The inviting cathedral-ceiling living room showcases exposed beams and a wood stove and flows into a sun-filled family room with a slider leading to the screened porch overlooking the backyard. The kitchen features oak cabinetry, a center island, recessed lighting, tile backsplash, and opens seamlessly to the dining room with a second wood stove. Hardwood floors enhance the kitchen, dining room, and all four bedrooms. Two bedrooms and a full bath complete the first floor, while upstairs you'll find the primary bedroom, an additional bedroom, and full bath. The finished bonus room above the attached one-car garage includes a full bath, offering endless possibilities for a recreation room, guest suite, home office, or extended living space. Step outside to enjoy the level backyard with an inground pool, perfect for summer entertaining and outdoor fun. Enjoy the tranquility of country living with convenient access to major routes. Move right in! See Listing Details & 53 images.
New Listing!

$739,000 $326 per sq.ft. Pelham NH Home »
3 Beds | 3 Baths | Total Sq. Ft. 2264 | Acres: 1Listed on Wednesday Jul 22, 2026
Description: Don't miss your opportunity to own this beautifully updated 3 bedroom, 2.5 bath Cape set on a picturesque 1-acre lot! The stunning, fully renovated kitchen is the heart of the home, featuring stone countertops, a double oven, pantry closet, all new stainless steel appliances, custom cabinetry, and a built-in wine fridge, perfect for everyday living and entertaining. Additional highlights include owned solar panels for energy savings, a new Trex deck overlooking the backyard, and an oversized two-bay garage with ample room for vehicles, storage, or a workshop. Looking for room to grow? The walk up attic and basement offer incredible potential to add additional finished living space and build even more equity. Combining modern updates, expansion potential, and a beautiful setting, this move in ready home has everything today's buyers are looking for. Schedule your showing today! See Listing Details & 34 images.

$769,000 $348 per sq.ft. Pelham NH Home »
Price Change! Reduced by $30,900 down 4% on July 14th 2026
3 Beds | 3 Baths | Total Sq. Ft. 2211 | Acres: 0.47
Listed on Monday May 4, 2026
Description: SIGNIFICANT PRICE IMPROVEMENT! The price has been adjusted on this New Construction, move-in ready home creating an incredible opportunity for buyers looking to maximize their investment! Yes, the road is busier than others and we've priced the home accordingly. This means you can enjoy all the features, space and amenities this property has to offer at a value that's hard to beat. Offering over 2200 square feet of purposely designed living space, this turnkey home checks the boxes, if not ALL the boxes and in all the right ways! From its functional layout and quality finishes to its spacious rooms and effortless flow, every detail has been carefully considered. From the moment you enter, you're greeted by an open, airy layout with an upscale style. At the heart of the home is a fabulous kitchen designed to impress and built to perform. All stainless appliances, center island, loads of cabinetry and quartz countertops. The kitchen seamlessly flows into the dining area and living room that's perfect for entertaining or relaxing whether hosting a crowd or enjoying a quiet night. With three generously sized bedrooms and three well appointed baths, there's room to spread out. A versatile bonus room offers endless possibilities of a home office, media room, playroom or whatever you need. Rounding out this package is a 3rd floor walk-up attic, sliders to a deck overlooking backyard, 2 car garage and peace of mind that comes with brand new construction. This is the kind of home that stands out with its style, modern systems, and fresh finishes. Located just minutes from Salem and close to shopping, dining, commuter routes and everyday conveniences. If you've been waiting for the right combination of home and price, this is your chance! Schedule your private showing today! Some photos virtually staged. See Listing Details & 41 images.

$769,000 $260 per sq.ft. Pelham NH Home »
4 Beds | 3 Baths | Total Sq. Ft. 2956 | Acres: 1.16Listed on Monday Jul 6, 2026
Description: Welcome to this beautifully maintained Colonial situated on a private 1.16-acre lot in one of Pelham's most desirable neighborhoods. Offering over 2,760 square feet of living space, this 4-bedroom, 2.5-bath home features a spacious and functional floor plan designed for comfortable everyday living and entertaining. The property includes fireplace, hardwood flooring, an attached two-car garage, and an unfinished basement offering excellent storage or future expansion potential. The generous backyard provides plenty of space for outdoor enjoyment, gardening, or entertaining. Conveniently located close to Pelham schools, shopping, restaurants, parks, and major commuter routes, this home combines privacy with everyday convenience. Don't miss the opportunity to make this exceptional property your next home. seller to secure suitable housing prior to closing. See Listing Details & 33 images.

$769,900 $291 per sq.ft. Pelham NH Home »
Price Change! Reduced by $30,000 down 4% on July 15th 2026
4 Beds | 3 Baths | Total Sq. Ft. 2646 | Acres: 1.37
Listed on Wednesday Jun 17, 2026
Description: What makes us better? Many of the pricey upgrades have been taken care of that add true value. Unlike many comparable homes, this property features owned SOLAR PANELS for ongoing energy savings, a GENERAC WHOLE-HOUSE GENERATOR to help keep you worry-free during power outages, a NEW FURNACE AND WATER HEATER installed this past winter, an EV charger in the two-car garage, and a low-maintenance COMPOSITE DECK overlooking the private backyard. Inside, you'll find versatile, bright living spaces including a massive great room with soaring ceilings and a propane fireplace, a cozy living room with a pellet stove to help reduce heating costs, a formal dining room with hardwood flooring, first-floor laundry, and a spacious eat-in kitchen with a center island and abundant cabinetry. The full walkout basement offers exceptional storage and future expansion potential while leading directly to the backyard. Nature lovers will appreciate having the beautiful Frederic Merriam Conservation Area directly across the street, featuring scenic walking and hiking trails, while the shopping, dining, and entertainment of Tuscan Village are just 15 minutes away. A rare opportunity to own a home where major improvements have already been made, allowing you to simply move in and enjoy. See Listing Details & 52 images.

$775,000 $310 per sq.ft. Pelham NH Home »
4 Beds | 3 Baths | Total Sq. Ft. 2800 | Acres: 1.16Listed on Thursday Jun 25, 2026
Description: Nestled in the highly sought-after Wyndridge Estates, this beautifully maintained home offers the perfect blend of comfort, space, and thoughtful updates. From the moment you step inside, you'll appreciate the warm, inviting floor plan designed for both everyday living and entertaining. The stunning family room features soaring ceilings, abundant natural light, and a wood-burning fireplace that creates a welcoming gathering space. Hardwood floors extend throughout the home, complemented by ceramic tile in the kitchen, foyer, and bathrooms, with no carpeting to replace. The spacious kitchen offers stainless steel appliances, including a convection oven, convection microwave, and air fryer, along with a generous walk-in pantry. Storage is plentiful with dual front coat closets, a large upstairs linen closet, spacious bedroom closets, and a full walk-up attic ready to be finished. The second floor features four generously sized bedrooms, including a private primary suite with a walk-in closet and an ensuite bath with a Jacuzzi tub and separate shower. Step onto the expansive 12' x 40' deck overlooking the private wooded backyard, perfect for relaxing or entertaining. Below, a matching enclosed 12' x 40' porch with a year-round hot tub provides additional living space to enjoy every season. The backyard offers usable space complete with a fire pit. Recent improvements include a newer septic system, brand-new well pump and housing, newer furnace with A/C readiness, newer driveway, updated landscaping with a brick walkway and granite steps, crown molding in the dining room, several freshly painted rooms, dual heating systems, central vacuum readiness, and a partially finished basement offering flexible space for a home office, recreation room, gym, or additional storage. A wonderful opportunity to enjoy spacious living in one of Pelham's most desirable neighborhoods. See Listing Details & 50 images.
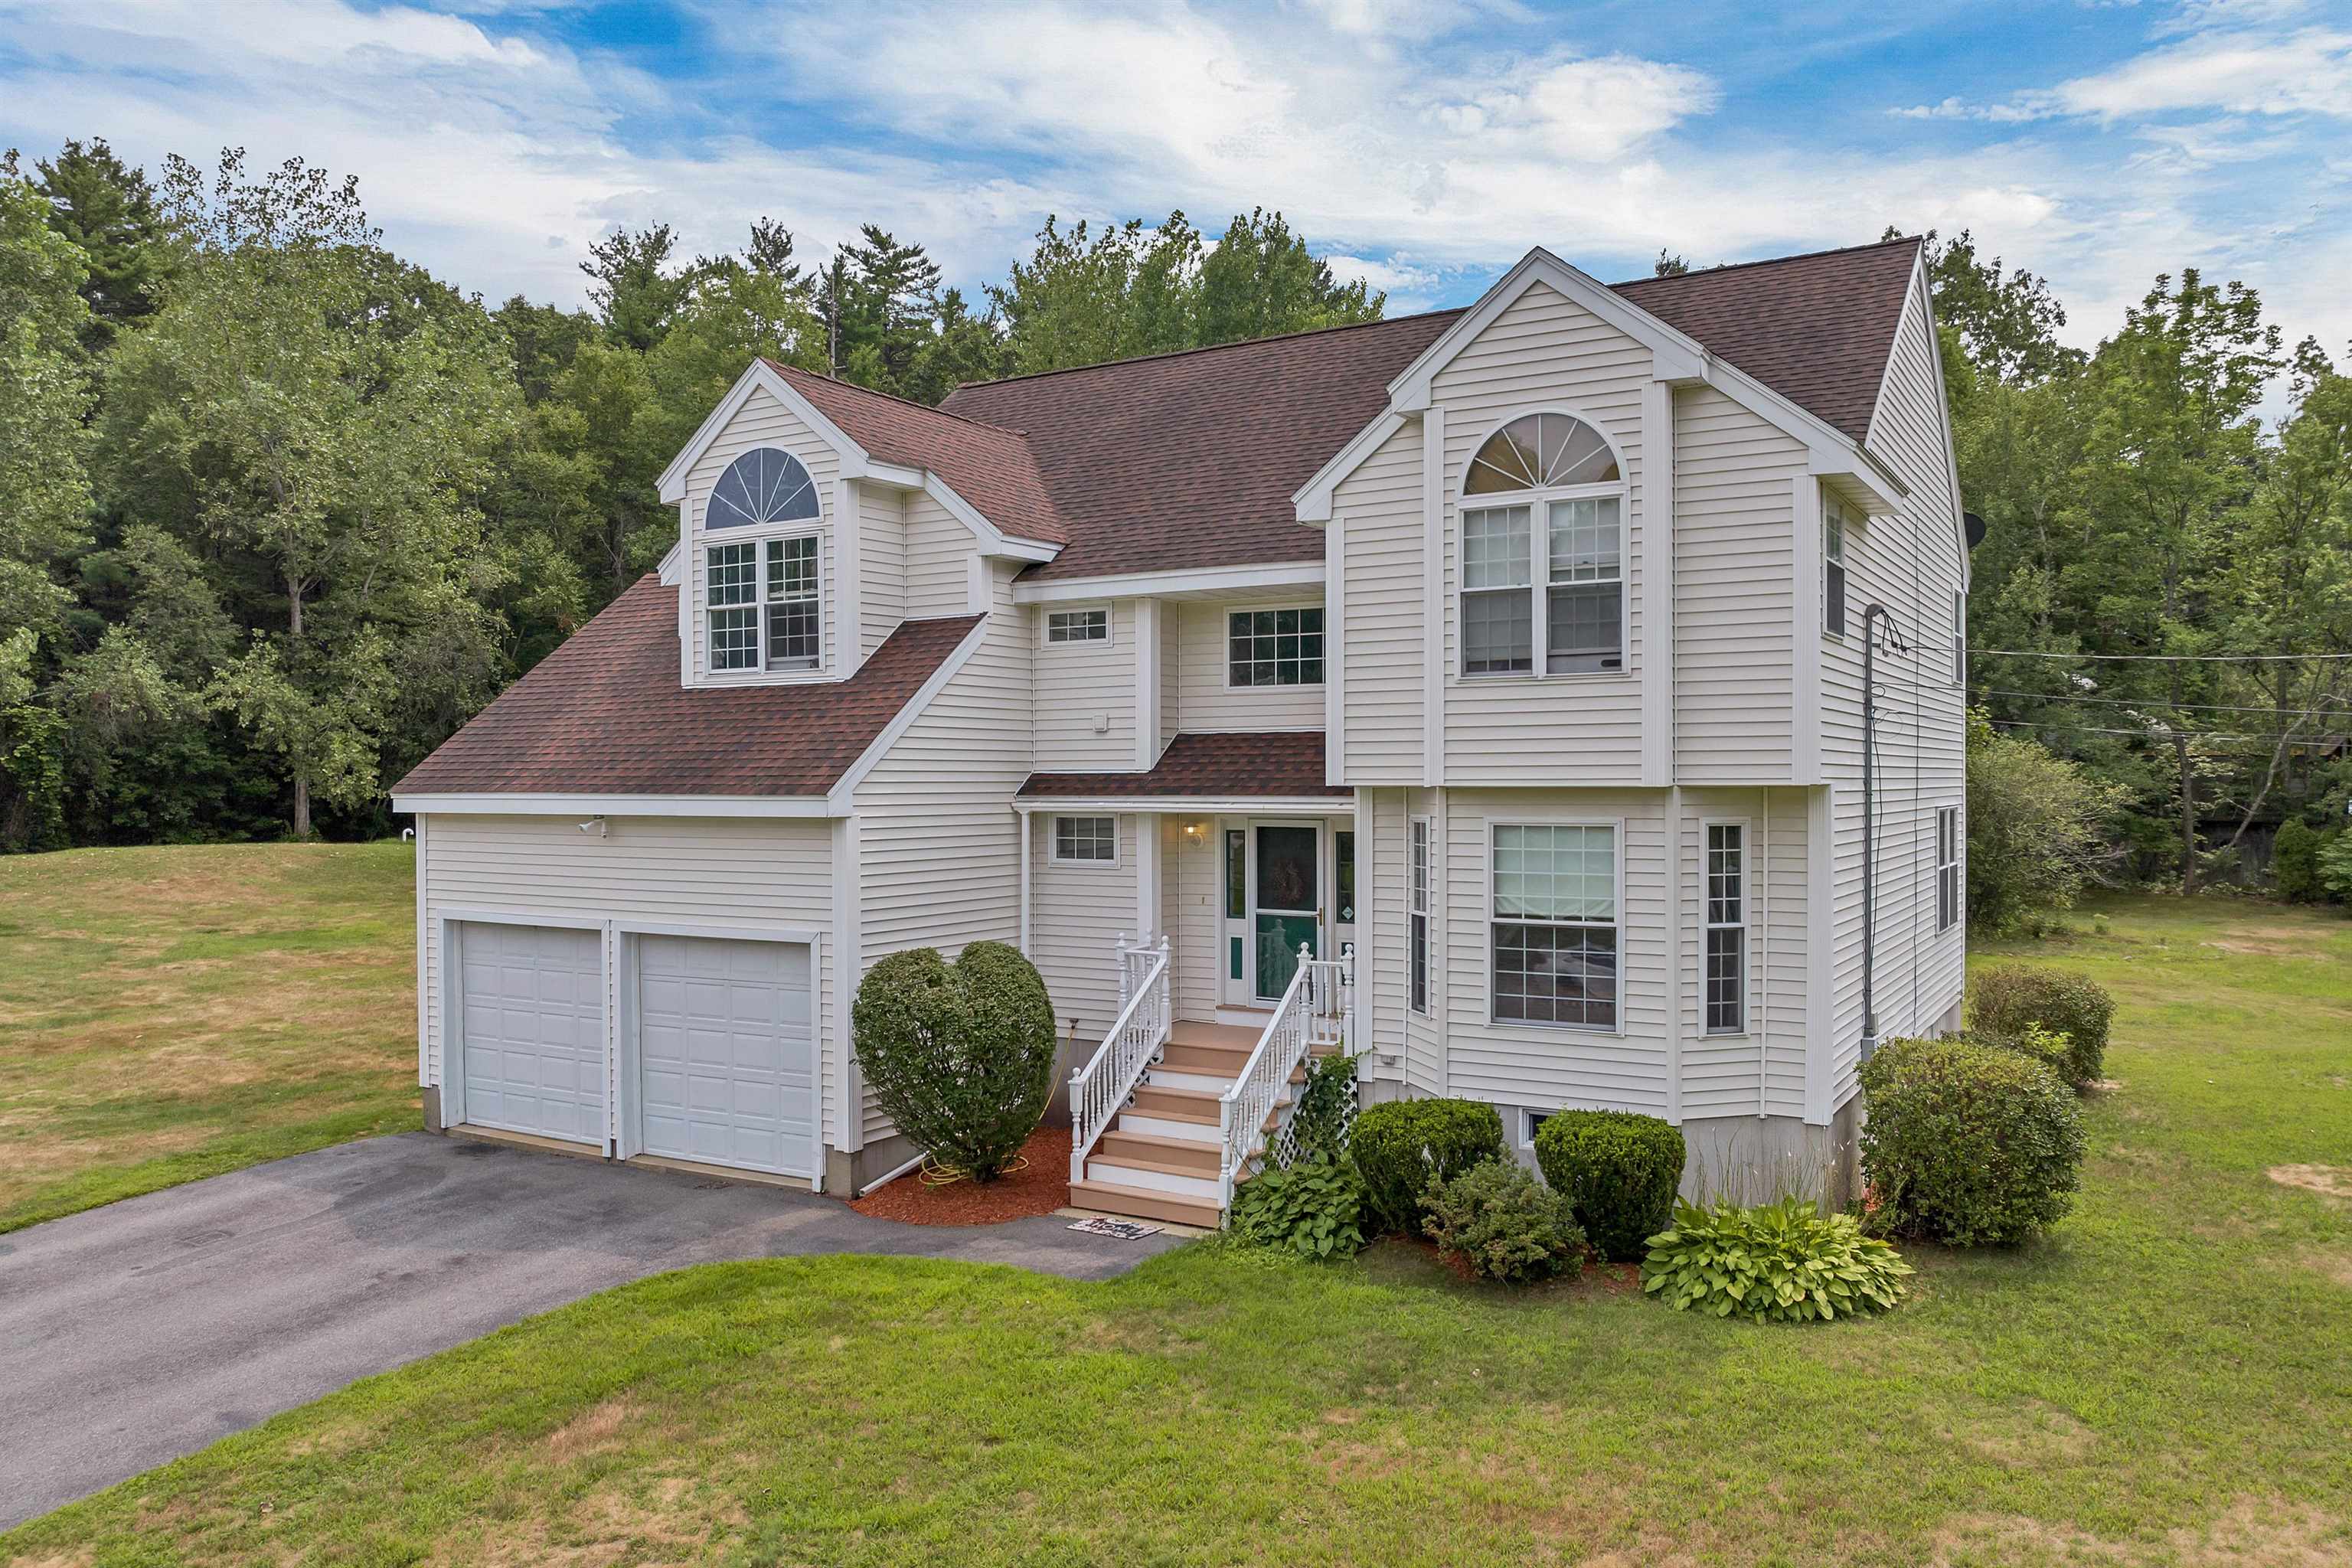
$780,000 $326 per sq.ft. Pelham NH Home »
4 Beds | 3 Baths | Total Sq. Ft. 2390 | Acres: 1.46Listed on Wednesday May 13, 2026
Description: $10,000.00 will be given to the Buyer upon successful closing Welcome to this beautiful 4-bedroom, 2.5-bath Colonial in one of Pelham's most desirable established neighborhoods! Tucked away on a peaceful cul-de-sac and set on 1.47 mostly level acres with a private wooded backdrop, this home offers the perfect blend of comfort, privacy, and convenience. The bright, open-concept floor plan features cathedral ceilings, a cozy fireplace, and an updated kitchen with stainless steel appliances, including a brand-new stove and dishwasher. A convenient first-floor half bath completes the main level. Upstairs you'll find four spacious bedrooms, including a primary suite with a walk-in closet, Jacuzzi tub, and private bath. A full guest bath and second-floor laundry add everyday convenience. Enjoy the large, tree-lined backyard, perfect for entertaining, relaxing, or gardening. Pool deck and electrical are already in place for a future pool. Major updates include a brand-new septic system, radon mitigation system, brand-new well water purification system ,and a one-year-old water softener tank. Conveniently located just minutes from schools, shopping, and local amenities. See Listing Details & 42 images. Includes a Virtual Tour

$844,900 $299 per sq.ft. Pelham NH Home »
Price Change! Reduced by $45,100 down 5% on July 16th 2026
3 Beds | 3 Baths | Total Sq. Ft. 2830 | Acres: 3.19
Listed on Wednesday May 13, 2026
Description: A truly magnificent property overflowing with elegance and efficiency! This one owner home has been lovingly cared for and upgraded through the years. Enter inviting slate foyer to formal front to back living room w/cherry floor, cozy wood fireplace w/marble facing & brick hearth, and French doors to great room. The Great room will take your breath away and includes a full tiled bath w/jet tub, convenient to guests, indoor or out, as well as an exit to the deck area. This room could be Great quarters for your favorite INLAW or a fabulous room for get-togethers and has such amenities as bamboo flooring, cathedral ceiling, window seat, skylights, separate heat & cooling and beautiful decorative windows. The entire first floor is solid wood and tile flooring, with picture frame molding throughout & recessed lighting everywhere. Hardwood oak dining room/kitchen combo has huge leathered breakfast island, upgraded cream colored cabinets & S/S appliances. Kitchen flows nicely into vaulted family room w/separate front entrance, skylite, ceramic tile floor & shiplap half-wall. From there French doors lead to the sunroom with fancy deco tile, exiting to a huge trex & vinyl deck, w/awning & entrance to Great room. Upstairs are 3 good sized bedrooms, front to back Master has two big closets and there's a huge tiled bath w/modern shower. Many amenities...3 car garage inc. separate garage for "stuff", young roof, first floor laundry, 3 zone heat & Central air, 3+ acre lot & very convenient to routes 93 & route 3. (Don't miss it, just dream about where your next Holiday will be celebrated :) See Listing Details & 46 images.
Under Contract

$879,900 $301 per sq.ft. Pelham NH Home »
4 Beds | 3 Baths | Total Sq. Ft. 2921 | Acres: 3.62Listed on Monday Jul 6, 2026
Description: Welcome to 108 Sky View Drive, where meticulous care, timeless charm, and thoughtful updates come together to create a truly exceptional home. Perfectly situated at the quiet end of a cul-de-sac in one of Pelham's most desirable neighborhoods, this property offers the ideal combination of privacy, convenience, and curb appeal. From the moment you arrive, you'll appreciate the pride of ownership that is evident throughout every inch of the home. Inside, you'll find a warm and inviting layout featuring stunning modern updates that seamlessly complement the home's original character. Beautiful finishes, tasteful renovations, and an abundance of natural light create an atmosphere that feels both elegant and comfortable. Every room has been lovingly maintained, making this home completely move-in ready for its next owners. Step outside to enjoy the peaceful setting, where the end-of-the-street location provides minimal traffic and a quiet neighborhood atmosphere that's perfect for relaxing or entertaining. Whether you're enjoying your morning coffee, hosting family and friends, or simply taking in the beautifully maintained surroundings, you'll appreciate everything this property has to offer. Conveniently located just minutes from schools, shopping, restaurants, and major commuting routes while still offering the tranquility of a neighborhood setting, 108 Sky View Drive is a rare opportunity to own a home that perfectly blends modern updates, original charm, and an unbeatable location. This is one you won't want to miss! See Listing Details & 57 images.

$899,900 $349 per sq.ft. Pelham NH Home »
Price Change! Reduced by $25,100 down 3% on July 17th 2026
4 Beds | 3 Baths | Total Sq. Ft. 3490 | Acres: 5.39
Listed on Wednesday Jul 8, 2026
Description: Tucked at the end of a peaceful cul-de-sac on 5.39 wooded acres, this contemporary-style home offers space, comfort, and flexibility rarely found together. The open-concept kitchen, dining, and living area is anchored by a dramatic cathedral ceiling and a cozy pellet stove and central a/c, while mini-splits in the bedrooms keep every season comfortable. The first-floor bathroom features a relaxing jacuzzi tub. A legal 2-family setup shines with a spacious in-law unit on the second floor featuring its own kitchen, full bath, and private balcony, ideal for extended family, rental income, or guest living. The fully finished basement (915 sq ft) is built for entertaining, with a wet bar, gaming/media area, bonus room, and 3/4 bath. Outside, unwind in the enclosed 3-season porch with hot tub, take a dip in the in-ground pool, or relax on the expansive rear deck. A dedicated play area with a swing set awaits the kids, and the generous front yard, set well back from the road, includes a charming gazebo. Practical upgrades include a 6-year-old oil burner, mini-splits, and leased solar panels. Car and hobby enthusiasts will love the attached two-car garage with room for a full-size truck plus a separate detached, oversized one-car garage/workshop. The in-ground pool has never been opened by the current owner. The cover has a recent tear, and a section of the surrounding patio is in need of repair. With 2,575 sq ft above grade plus a fully finished lower level, this one-of-a-kind property blends comfort, income potential, and outdoor living. The seller has another home to go to and prefers a fast closing. The property needs some cosmetic updating and is being sold as-is. Some photos have been virtually staged. See Listing Details & 56 images.
Under Contract

$939,900 $283 per sq.ft. Pelham NH Home »
4 Beds | 4 Baths | Total Sq. Ft. 4193 | Acres: 2.76Listed on Thursday Jun 11, 2026
Description: STILL SHOWING FOR BACKUP! Welcome to this beautifully maintained Pelham home, lovingly cared for by the same owners for more than 20 years. Set on a private 2.76-acre lot, this spacious property offers the perfect blend of comfort, flexibility, and outdoor enjoyment. With its adaptable layout and abundant living space, the home also presents excellent multigenerational living potential. The heart of the home features an open-concept kitchen with a breakfast nook that flows seamlessly into the living room with cathedral ceilings and abundant natural light. Furthermore, there is a pass thru pantry between the kitchen and dining room. The main level offers multiple versatile rooms that can easily adapt to your needs, whether you're looking for formal living and dining spaces, a playroom, home gym, or additional office space. Upstairs, you'll find four generously sized bedrooms, including a spacious primary suite, along with a large bonus room that is ideal for a home office, media room, or additional family living space.The finished lower level provides even more possibilities, featuring a second kitchen, two finished rooms, and a full bathroom--perfect for extended living arrangements, guest accommodations, or hobby space. Step outside and enjoy your own private retreat. The expansive fenced lot offers plenty of room to relax and entertain, complete with multiple decks, a pool, and peaceful wooded surroundings. In addition to the over-sized two-car garage, just steps away from the main kitchen, a single garage bay serves the walk-out basement and provides added workshop/storage space. Some updates include, a new roof in 2025 and pool in 2024. Geothermal heating and cooling was added in 2021. The professional landscaping has full irrigation and you can enjoy fresh raspberries from the garden! This exceptionally cared for home offers ample space, versatility, and privacy in a desirable Pelham location--a rare opportunity to make it your own. See Listing Details & 54 images.
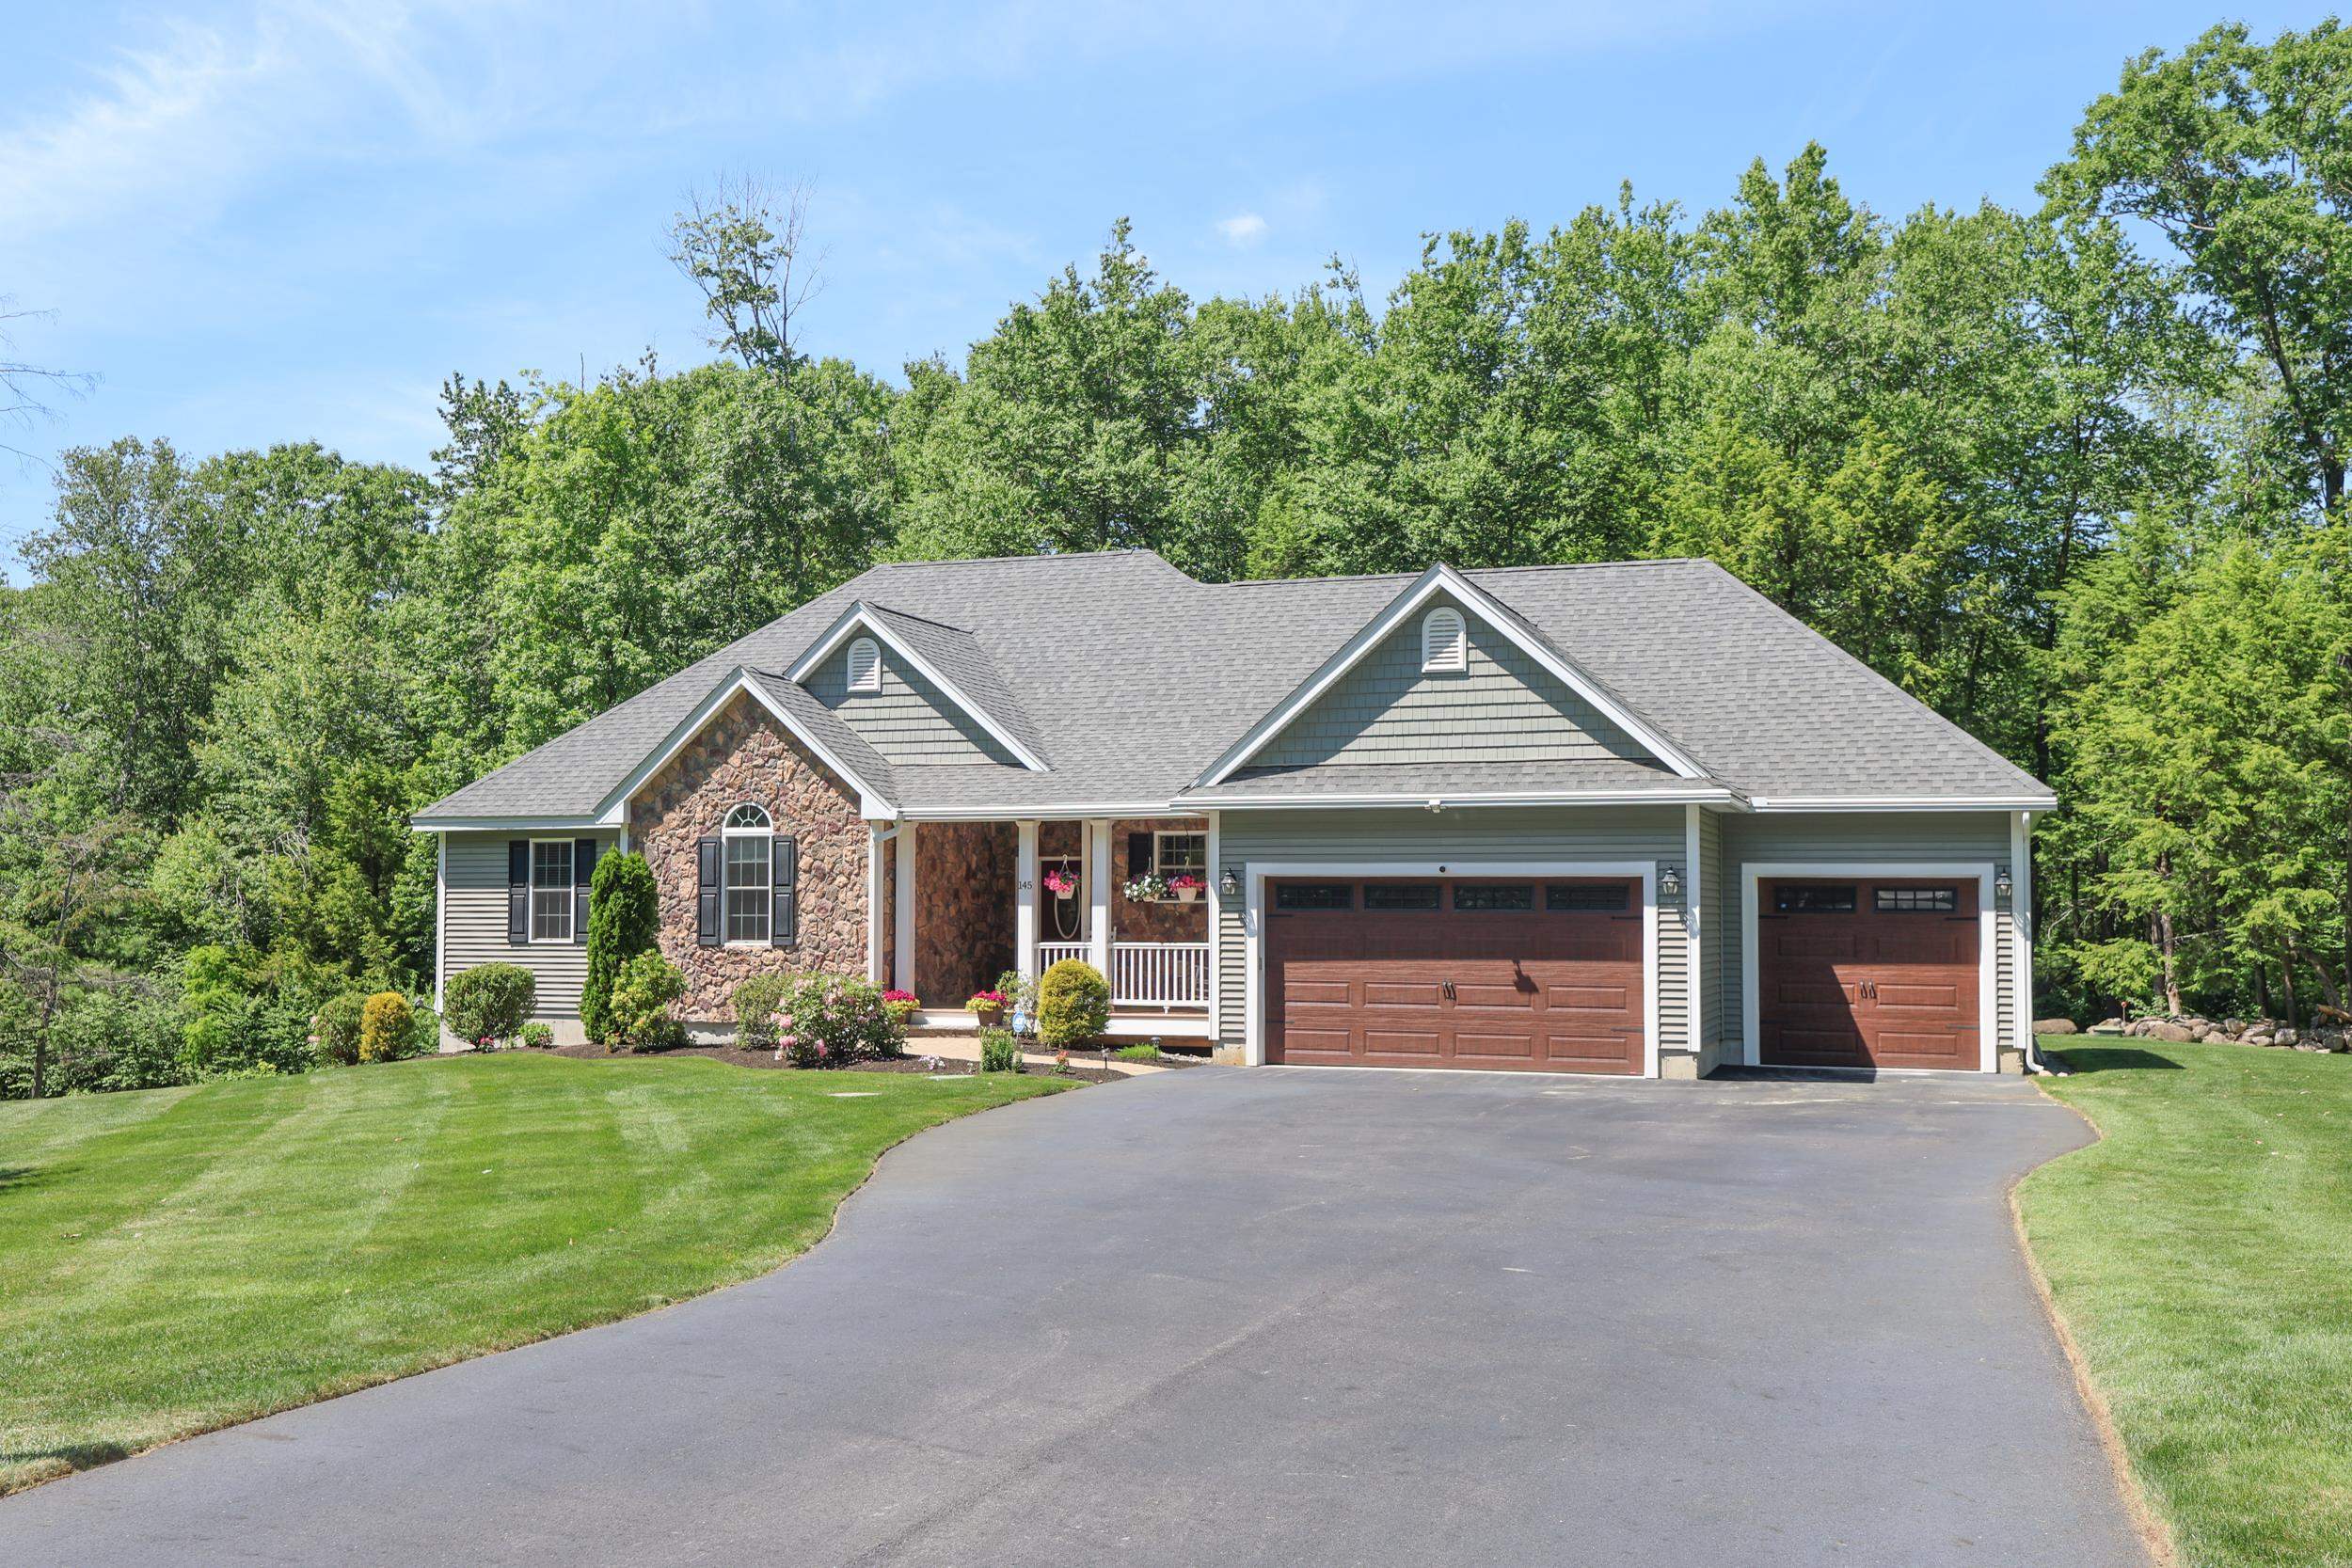
$975,000 $549 per sq.ft. Pelham NH Home »
3 Beds | 2 Baths | Total Sq. Ft. 1775 | Acres: 1.05Listed on Tuesday Jun 9, 2026
Description: Welcome to this immaculate, turnkey Contemporary Ranch nestled on a pristine private lot in the highly sought-after Great Woods Subdivision bordered by Veterans Memorial Park and Long Pond town Beach. Enjoy the charm of small-town, tax-free living while being just minutes from Massachusetts, major highways, shopping, dining, and convenient commuter routes. This meticulously maintained 3-bedroom home offers comfortable one-level living with a desirable open-concept layout designed for both everyday living and entertaining. The spacious primary suite features a private ensuite bath, while the gourmet kitchen boasts upgraded cabinetry, granite countertops, premium appliances, and abundant workspace. A bright bump-out dining area overlooks the backyard and provides direct access to the private rear deck, perfect for morning coffee or outdoor gatherings. The inviting living room showcases soaring ceilings, abundant natural light, and a cozy gas fireplace as its centerpiece. Additional conveniences include first-floor laundry with utility sink, a new HVAC system with central air, drilled well with water test available, fire suppression system, gutters, and an on-demand backup generator for added peace of mind. Car enthusiasts, hobbyists, and contractors will appreciate the exceptional heated and air-conditioned 3-car garage. Downstairs, an expansive 1,775 sq. ft. walkout lower level features high ceilings, full-size windows, and a slider, offering endless possibilities for future finished space, a home gym, recreation room, office, extended family living, in law or ADU. Homes offering this combination of condition, location, flexibility, and future expansion potential are in high demand. Schedule your private showing today and discover why this exceptional property stands out from the rest! See Listing Details & 45 images.
New Listing!

$500,000 $237 per sq.ft. Pembroke NH Home »
3 Beds | 2 Baths | Total Sq. Ft. 2113 | Acres: 0.08Listed on Friday Jul 24, 2026
Description: Beautiful and spacious newer home in a quiet dead-end st. 3 bedroom, 2 full bath + a large office, exercise or guest room. Open concept with large Living room and a formal dining room. Spacious bedrooms, laundry hook ups in basement and in second floor.Five year old roof. Convenient natural gas, on demand hot water heater. 16x27 heated garage with 220 elect service, fits 2 small compact cars or a large truck. Partially fenced, level yard, farmers porch. Minutes from Concord, Hooksett and Manchester. See Listing Details & 38 images.
Under Contract

$525,000 $361 per sq.ft. Pembroke NH Home »
Price Change! Reduced by $14,000 down 3% on July 14th 2026
3 Beds | 3 Baths | Total Sq. Ft. 2228 | Acres: 0.84
Listed on Sunday Jun 7, 2026
Description: RUN DON'T WALK TO SEE THIS HOME! WHATEVER YOU'RE LOOKING FOR THIS HOME HAS IT! NEED HANDICAPPED ACCESSIBILITY? GOT IT COVERED, OWNER WAS HANDICAPPED- SO IT EVEN HAS AUTOMATIC FRONT DOOR WITH AN ADA RAMP FOR EASY ACCESS. NEED A 3RD BEDROOM OR OFFICE GOT IT IN THE BASEMENT WITH A 1/2 BATH, JUST PUT IN A SHOWER. NEED AN ENCLOSED OUTDOOR PLAY AREA FOR KIDS (WILL BE TALK OF THE NEIGHBORHOOD) WE GOT THAT TOO ! OR IS MOM AND DAD GOING TO TAKE IT TO STORE THEIR BOAT OR RV? MAYBE BOTH? ( COULD ALSO BE RENTED OUT FOR EXTRA INCOME) 2ND GARAGE/BARN (aprox 30x35 ft) CAN HOLD ALMOST ANYTHING! IT HAS BEEN USED FOR A GIANT WORKSHOP AND STORAGE. NEED AN OVERSIZED SHED TO KEEP ALL YOUR OUTSIDE EQUIPMENT, HAVE THAT TOO! LOOKS LIKE A TINY HOUSE, IT'S SO BIG. LEVEL BACK YARD,COVERED SCREENED IN PORCH ,SECOND LIVING ROOM DOWNSTAIRS WITH FIREPLACE ,VERY CLOSE TO SCHOOLS AND MORE! HOME IS A LITTLE DATED BUT REFLECTS PRICE. BOOK YOUR SHOWING TODAY! See Listing Details & 50 images.
